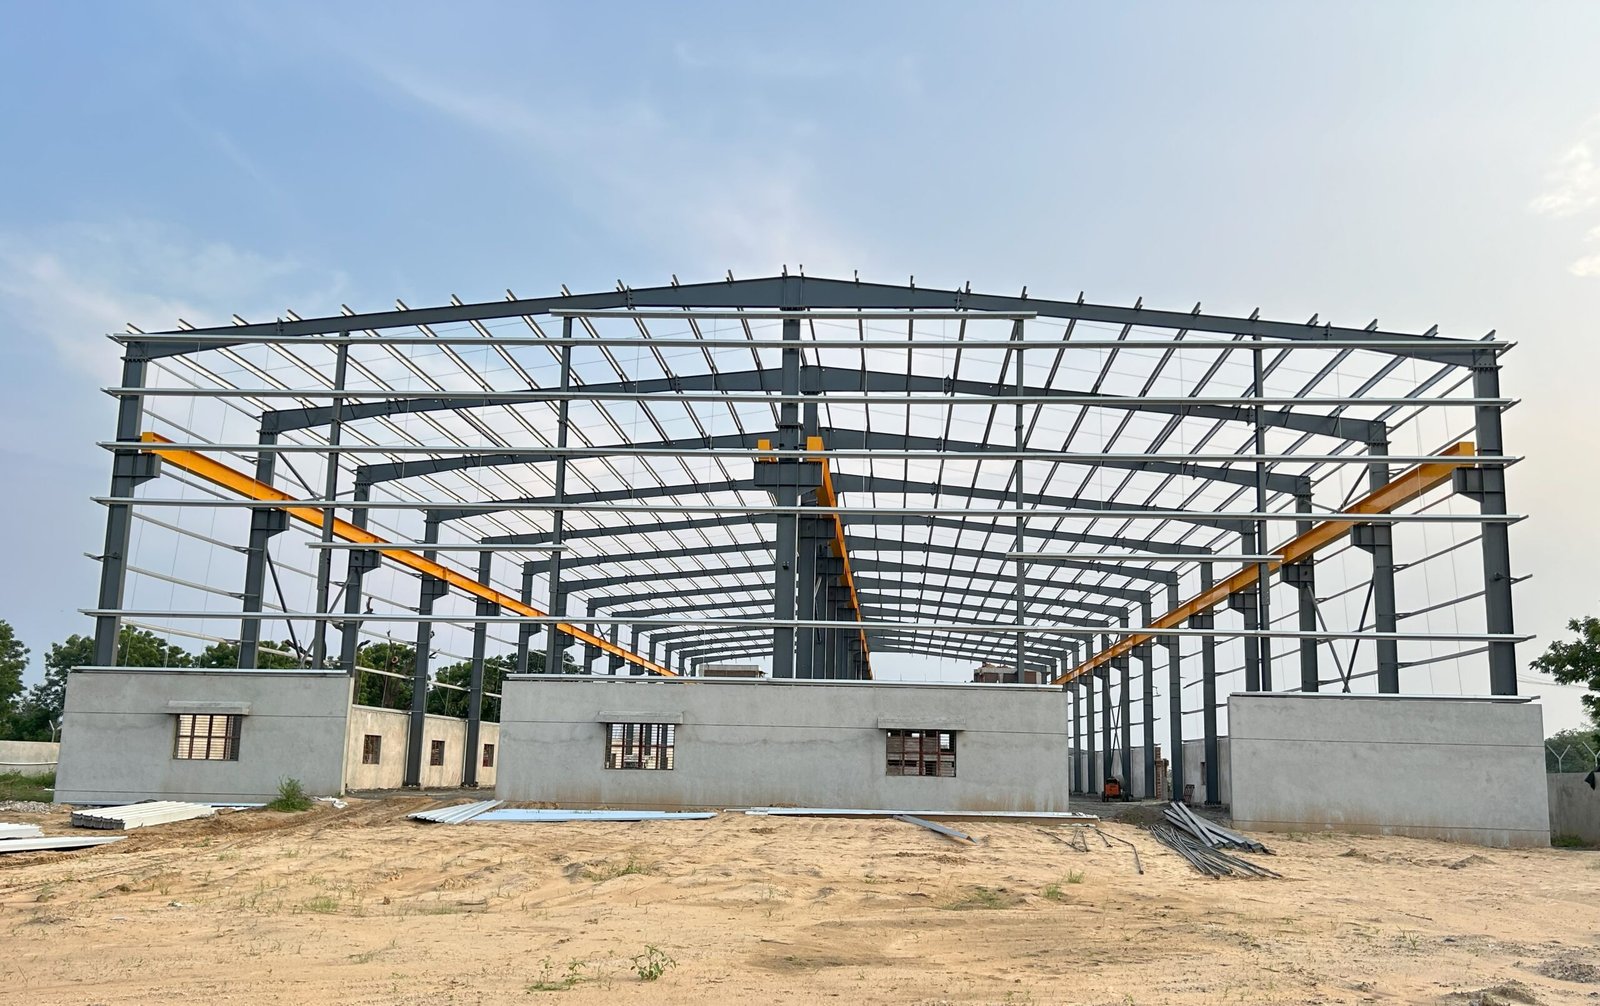
High-performance custom steel structures designed for rapid erection, superior strength, and optimal cost efficiency.
Technical Overview
Pre-Engineered Steel Building (PEB) Systems are engineered to provide fast, flexible, and cost-effective solutions for modern industrial, commercial, and warehouse infrastructure. Designed with precision 3D modeling, they ensure accelerated installation, lower lifecycle maintenance, and superior structural load resistance.
Every component—including primary rigid frames, cold-formed secondary Z & C purlins, and weather-tight roof cladding—is manufactured in our 2,50,000 sq. ft facility in Vadodara, Gujarat under strict quality control for uncompromised safety and reliability.
Key Advantages
Discover the engineering benefits that make our solutions the trusted standard across industrial projects.
Pre-engineered components are manufactured in our plant parallel to on-site foundation work, cutting overall project schedules by 30% to 50%.
Optimized steel member sizing and nesting of secondary purlins dramatically minimize raw material scrap and freight logistics costs.
Column-free interior spans up to 60+ meters provide unobstructed floor area for heavy factory machinery, overhead cranes, and high-density racking.
Standard modular bay layouts allow simple, cost-effective extension in length, width, or height as your business operations grow.
Fabricated with automated submerged arc welding (SAW) and CNC cutting, eliminating on-site cutting errors and weather delays.
Fully compatible with high-density PUF insulation, polycarbonate skylights, and natural roof ventilators to minimize operational energy bills.
Direct Estimation
Tell us your project parameters and get a verified manufacturing estimate within 24 hours.
Technical Parameters
Manufactured strictly in compliance with relevant Indian and international engineering standards:
| Parameter / Property | Standard Specification |
|---|---|
| Primary Framing Members | Built-up I-sections and welded plate girders conforming to IS 2062 Grade E250 / E350 |
| Secondary Framing Members | Cold-formed C & Z purlins conforming to ASTM A653 Grade 50 (345 MPa) |
| Clear Span Capability | 10 m to 60+ m unobstructed clear spans without intermediate columns |
| Standard Bay Spacing | 6 m, 7.5 m, 8 m, 9 m (custom spacing up to 12 m available) |
| Applicable Design Codes | IS 800:2007, MBMA, AISC 360, IS 875 (Parts 1-3 for Wind & Live Loads) |
| Roof Pitch / Slope | Standard 1:10 (customizable from 1:20 to 1:5) |
| Crane Integration | Overhead EOT cranes up to 50+ Tonnes with engineered bracket & runway beams |
| Primary Applications | Heavy Industrial Factories, Warehouses, Logistics Parks, Cold Stores, Aircraft Hangars |
Frequently Asked Questions
Quick answers regarding technical specifications, lead times, customizations, and installation.
PEB is a steel structure designed and fabricated in a factory and assembled on-site. It is faster, more cost-effective, and structurally efficient compared to conventional buildings.
Depending on the size and complexity, PEBs can be completed 30–50% faster than traditional construction due to factory fabrication and simplified on-site assembly.
Yes. PEBs are engineered to withstand harsh weather conditions, seismic loads, and heavy industrial use. They meet international safety standards.
Absolutely. PEBs are highly flexible and can be customized for warehouses, factories, showrooms, aircraft hangars, offices, cold storage units, and more.
PEBs significantly reduce material waste, construction time, and labor costs. Maintenance costs are also lower due to high-quality coatings and durable components.
Get in touch with ABC Infratech Engineering Ltd today for direct plant pricing and CAD drawing reviews.