📍 Por - GIDC, Vadodara, Gujarat
🕒 Mon – Sat: 9:00 AM – 7:00 PM ISO 9001:2015 Certified

Deck Sheet Profile

High-load composite steel decking sheets for rapid, efficient concrete floor and roof slab construction.

Technical Overview

Engineered for Reliability & Structural Superiority

Deck sheets are engineered to provide robust, long-lasting, and cost-efficient solutions for composite concrete flooring and roofing in industrial and multi-story commercial buildings. Designed for quick installation and minimal maintenance, they offer superior load-bearing capabilities and excellent resistance to deflection.

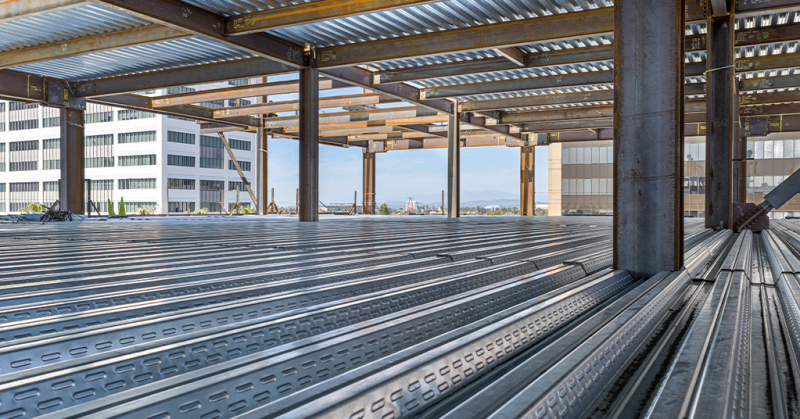
Steel deck completely eliminates traditional timber shuttering, de-shuttering planks, and staging props. It provides an immediate safe working platform beneath the reinforced concrete floor, dramatically economizing concrete and steel consumption while accelerating project completion.

Eliminates ShutteringComposite Action Ribs52mm & 75mm Rib DepthsHigh Load Capacity
Get Technical Quote Speak with Engineer
Deck Sheet Profile

Key Advantages

Why Choose Our Deck Sheet Profile?

Discover the engineering benefits that make our solutions the trusted standard across industrial projects.

🚫

Forget Traditional Shuttering

Eliminates wood formwork, props, and stripping labor, freeing up ground floor areas for concurrent interior MEP work.

📉

Major Concrete & Steel Reduction

The profiled ribs replace tensile reinforcement steel while reducing concrete slab volume by 20% to 30%.

🏗️

Immediate Safe Working Platform

Once laid and fastened to steel beams, deck sheets provide an instant, stable platform for construction crews.

⚙️

Mechanical Bond Embossments

Precision rolled embossments on the vertical rib webs lock mechanically into the concrete for full composite action.

⏱️

Drastic Project Time Savings

Multiple floors can be decked, reinforced, and poured concurrently, cutting floor slab turnaround by weeks.

🛡️

Permanent Zinc Protection

Galvanized coating on both faces protects against corrosion throughout the building service life.

Profile Specifications

Engineered Cross-Sections & Profiles

Precision roll-formed geometries manufactured to strict architectural tolerances.

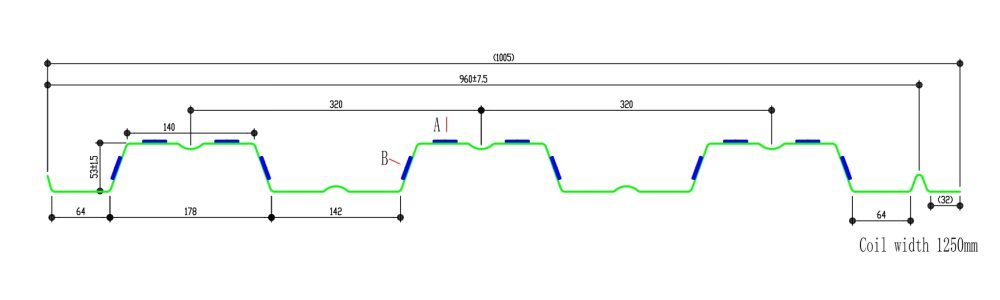
Deck Sheet Engineering Profile (YX53-320-960)

Deck Sheet Engineering Profile (YX53-320-960)

Technical dimension drawing of composite deck profile YX53-320-960 showing pitch, rib crest width, and mechanical embossment geometry.

Direct Estimation

Request a Quick Quote

Tell us your project parameters and get a verified manufacturing estimate within 24 hours.

Need instant telephone consultation?
Call: +91 7861866769

Technical Parameters

Engineering Specifications

Manufactured strictly in compliance with relevant Indian and international engineering standards:

Parameter / Property Standard Specification
Profile Depth 52 mm (YX53-320-960) & 75 mm deep profile
Cover / Effective Width 960 mm (from 1250 mm coil) / 1000 mm
Thickness Range (BMT) 0.80 mm to 1.60 mm
Steel Grade & Yield Strength IS 2062 / ASTM A653 Grade 50 (250 to 550 MPa)
Zinc Protective Coating 120 to 275 GSM Galvanized
Unsupported Casting Span 1.5 m to 3.5 m without temporary shoring
Embossment Design Multi-directional chevron embossments for permanent concrete shear lock
Applications High-rise commercial towers, multi-tier mezzanines, industrial warehousing platforms

Frequently Asked Questions

Most Popular Questions About Deck Sheet Profile

Quick answers regarding technical specifications, lead times, customizations, and installation.

Deck sheets are commonly used as a roofing and flooring solution in industrial and commercial buildings. They provide strong support, insulation, and a cost-effective solution for structural applications.

Deck sheets are designed to be long-lasting, with an expected service life of over 20 years when maintained properly, thanks to their resistance to weather, corrosion, and wear.

Yes, deck sheets are versatile and can be used for both roofing and flooring. Their strength and durability make them suitable for various structural applications.

Yes, deck sheets can be manufactured with insulated panels to improve energy efficiency, keeping the building warmer in winter and cooler in summer.

Deck sheets are typically installed by overlapping the edges and fastening them securely to the underlying framework. The process is quick and straightforward, reducing construction time

Ready to Deploy Deck Sheet Profile for Your Next Project?

Get in touch with ABC Infratech Engineering Ltd today for direct plant pricing and CAD drawing reviews.

Call +91 7861866769 WhatsApp Us Get Quote

Inquire Now

Call Now Button